Read the furniture and the room together
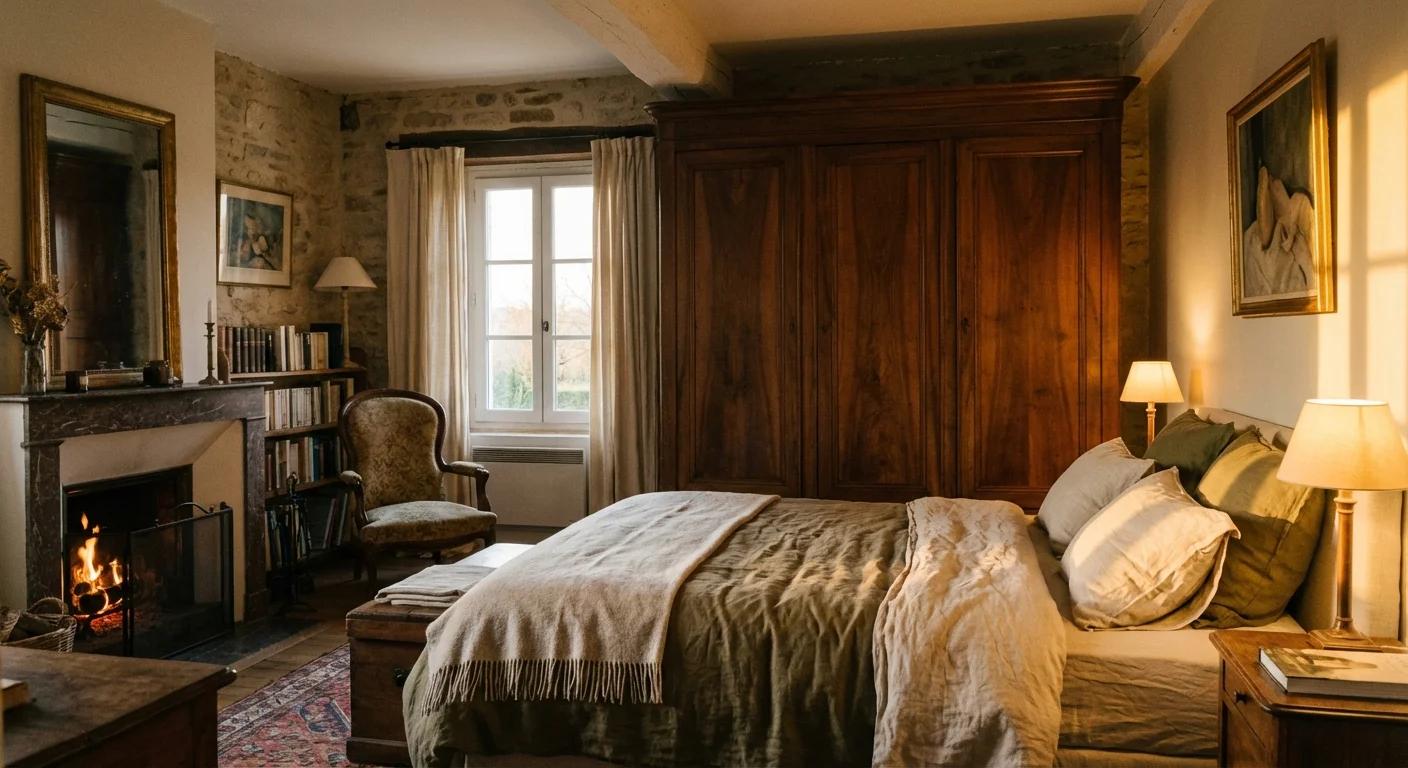
Illustrative image. Use the actual model documents and measurements for a purchase or installation.
Name the measurement before comparing the numbers
A width on a product page does not explain the whole relationship between furniture and a room. Identify whether the figure describes the assembled item, a component, a package or a particular opening. Keep the unit and the model beside it. A room sketch and a product specification serve different roles, so label each rather than combining numbers into an unexplained total. An attractive room photograph can suggest a layout, but it cannot establish the actual dimensions or the space available in another home. This guide helps organise a check rather than guarantee that a purchase will fit.
The route into a room is part of the question
Ethan Allen publishes a delivery-measuring guide that asks readers to consider gates, entryways, stairs, hallways and elevators, including corners and obstructions. That is a useful reminder that a final position and the route to it are different questions. Read the actual seller and delivery information for the piece you intend to order. Do not assume that an assembled dimension also describes its transport configuration, or that a photograph explains what can be removed or adjusted. Record an uncertain doorway, turn or obstacle as a question for the appropriate service source.
Consider access after the furniture is in place
The outline of a closed cabinet does not show every movement involved in using it. Check the actual model documents for the way doors, drawers and other parts operate, along with any installation requirements. Keep nearby features such as skirting, switches and other objects visible in the room note. This publication does not prescribe one clearance number for every construction. A useful note records what was measured, which document supplied a requirement and what still needs checking before the arrangement is relied on.